Restoran SUMI
Tallinn 2024–2025
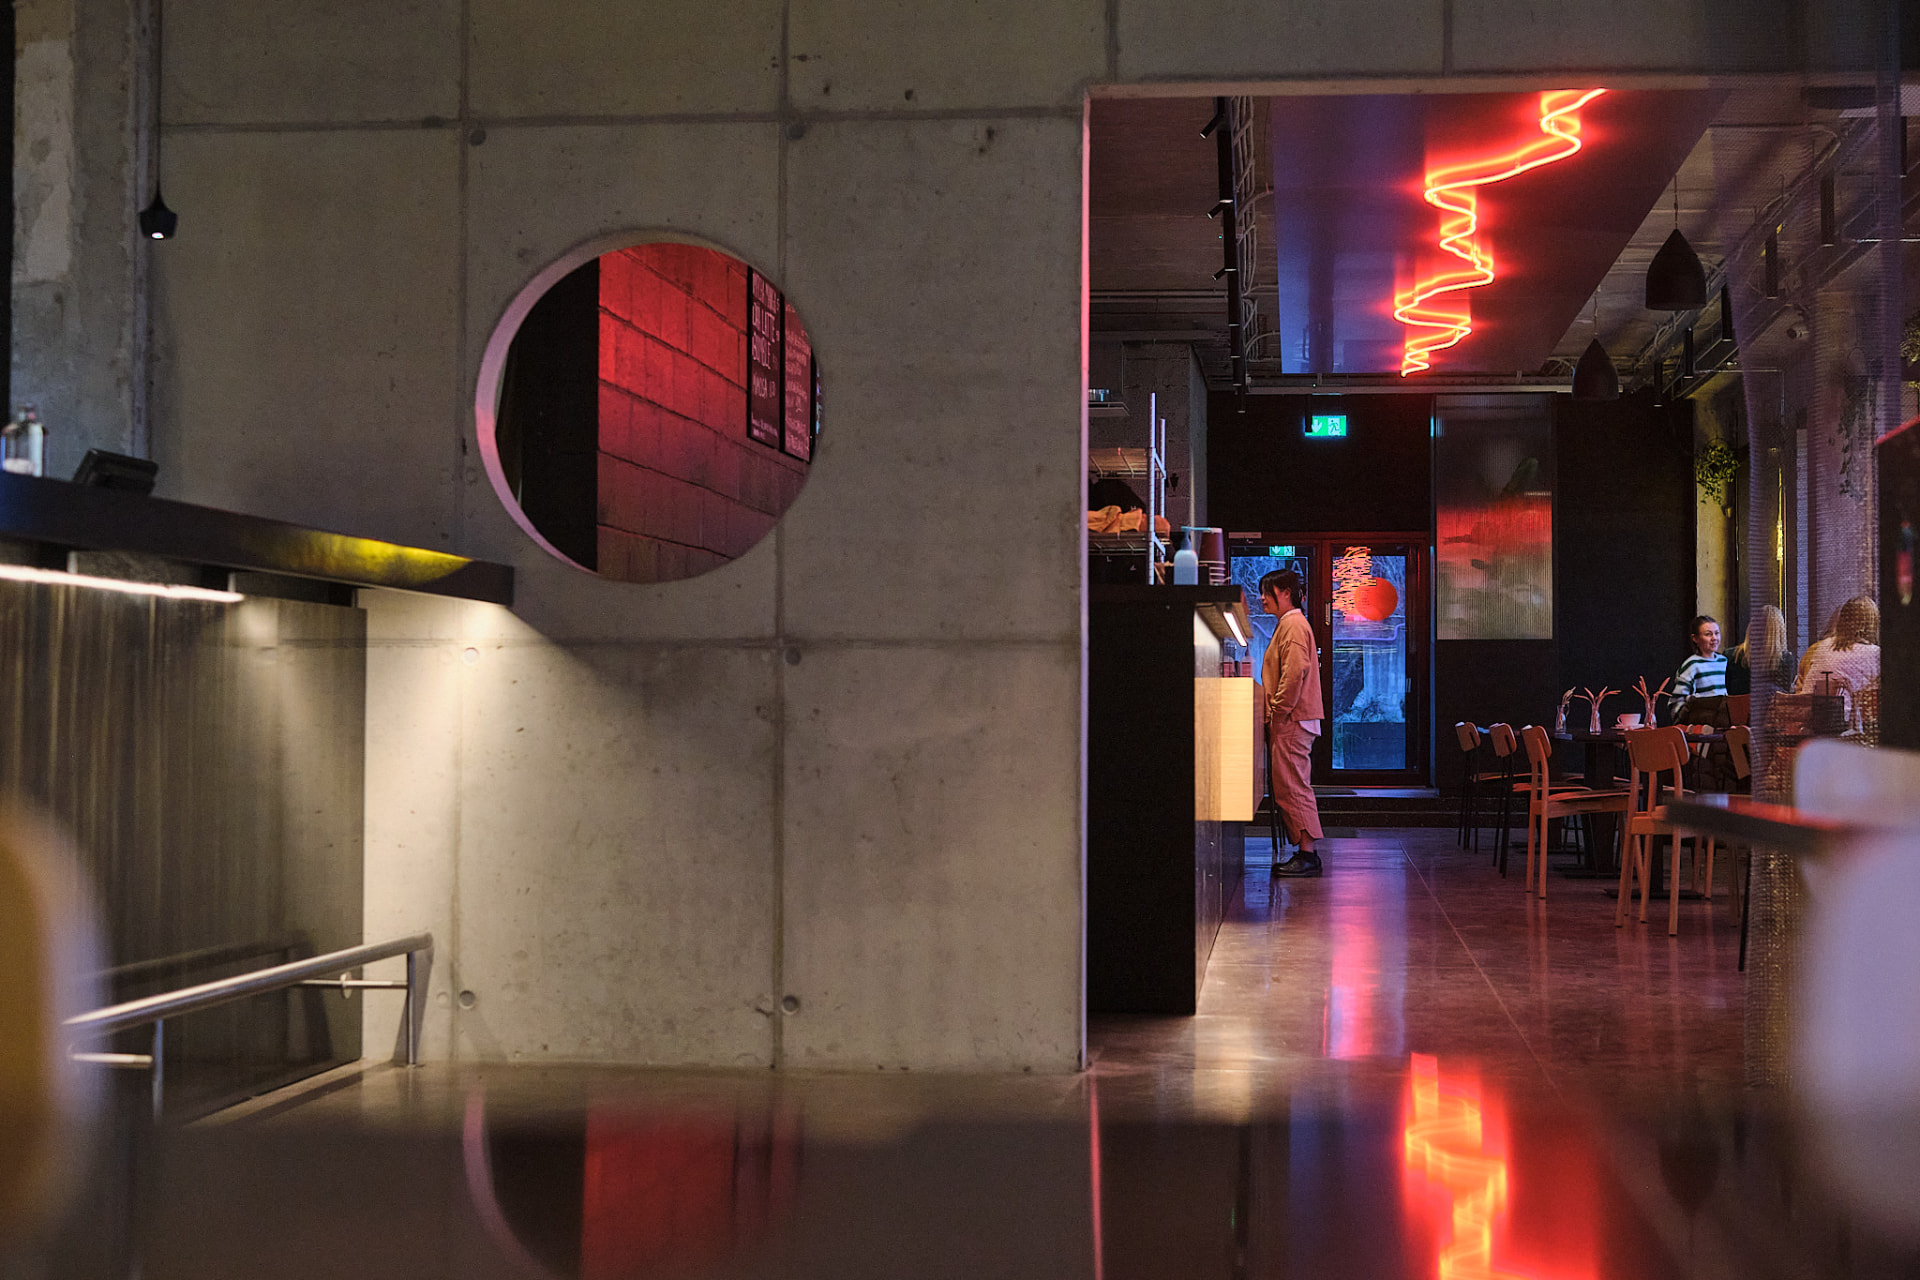
Sumi was a restaurant in Tallinn, designed by Tõnis Savi and Kristian Taaksalu for Põhjala Retail and completed in 2025. It was commissioned by Põhjala Brewery as part of a new hospitality concept combining a bakery, restaurant and late-evening beer venue within a single space. The challenge was therefore less about designing one fixed atmosphere than creating an interior capable of shifting character over the course of the day.
At the centre of the concept was a large open firepit, positioned so that it remained visible throughout the restaurant. The fire was both a functional part of the kitchen and the spatial focus of the room. Around it, the open kitchen became part of the dining space rather than a separate back-of-house zone. The boundary between kitchen and restaurant was deliberately ambiguous: present enough to organise the space, but open enough for cooking, movement and service to remain visible.
The starting point for the interior itself was the room: a raw, semi-industrial concrete shell with a strong existing presence. Rather than competing with it, the intervention was deliberately restrained. The aim was to make the architecture feel almost absent while sharpening the qualities already present in the space.
A small number of precise elements carried most of the interior identity. Metal curtains introduced movement and a softer spatial boundary, while lacquered OSB surfaces brought a more immediate and tactile material layer into the concrete shell. Simple wooden chairs and other timber elements tempered the harder palette of concrete and metal without weakening its clarity.
Lighting, developed by Aeter, played a central role in allowing the room to move between its different uses during the day. The same space could feel direct and functional in the morning, more composed during restaurant hours and increasingly atmospheric towards the evening without requiring a physical transformation of the interior.
The result was intentionally contradictory: brutal and minimal in its material language, yet warm and inviting in use. The open fire, visible kitchen and restrained material palette made the act of preparing food part of the architecture itself, while allowing the room to remain flexible enough to change character from morning to late evening.
Gallery
- Location
- Kopli 70a, Tallinn
- Typology
- Restaurant interior
- Total area
- 400 m²
- Design
- 2024–2025
- Completed
- 2025
- Status
- Closed
- Interior architecture
- Tõnis Savi, Kristian Taaksalu
- Interior architecture consultant
- Ester Kannelmäe
- Lighting design
- AETHER Studio
- Commissioned by
- Põhjala Retail
- Photos
- Kevin Loigu