KÄINA KARTING CENTRE
Käina, Hiiumaa planned
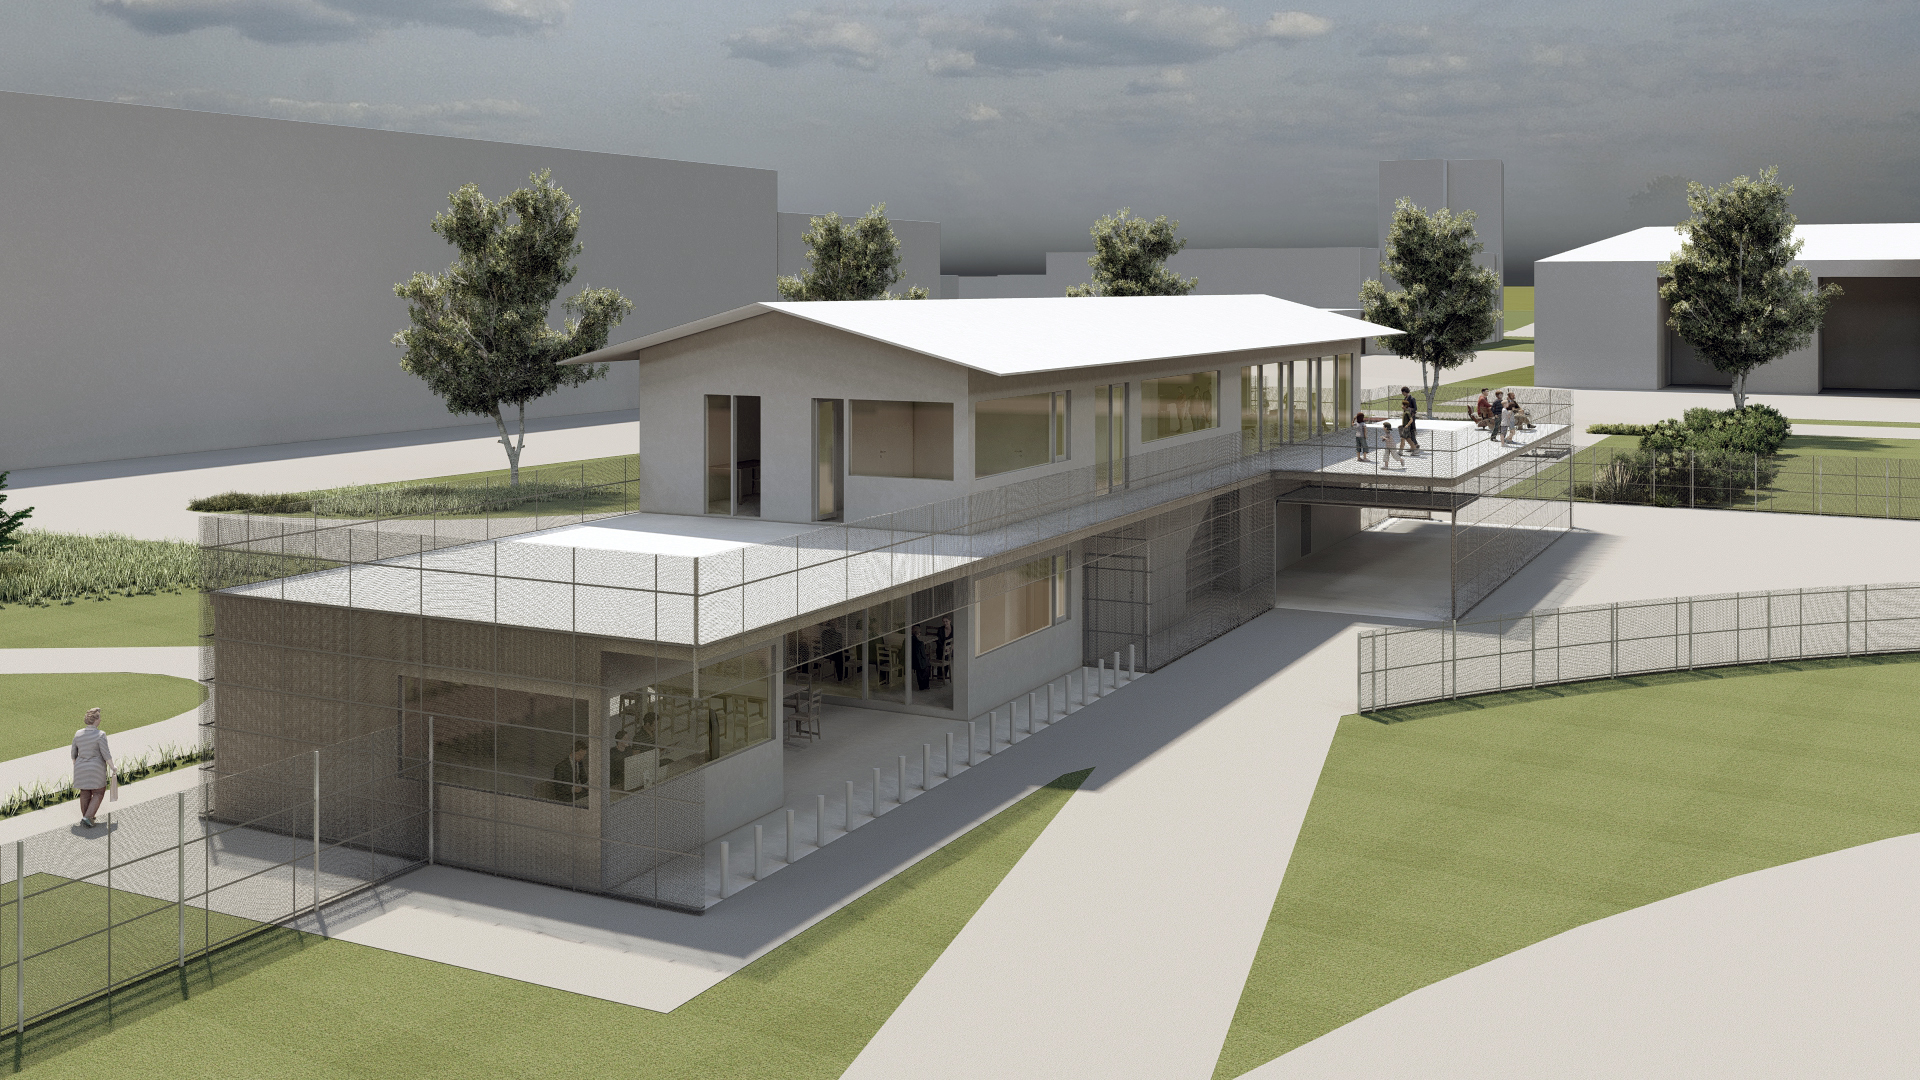
Käina Karting Centre is a karting competition and visitor centre in Käina, Hiiumaa, designed by Tõnis Savi and Kirje Päss for Kartdagö. It brings together race facilities, visitor spaces, a café, and areas for storing and servicing karts around the existing karting track.
The programme is distributed between levels so that access and functional connections remain clear. Track-related spaces sit closest to the circuit, while public areas occupy the parts of the building that benefit from views and direct outdoor access. One of the project's central architectural moves is the kart shelter, whose roof doubles as a spectator platform and café terrace. A necessary piece of infrastructure therefore becomes part of the public space of the centre.
The façades follow the same principle of allowing individual elements to perform more than one task. Lightweight metal mesh provides separation from the surrounding environment without fully enclosing the building. Around the kart starting and service areas, this openness also allows natural ventilation, reducing the need for a separate mechanical ventilation solution.
The architecture is deliberately direct. Structure, circulation, material and use are treated as parts of the same system. Functional requirements are not hidden behind the architecture but become the basis of it, allowing relatively simple materials and constructional elements to create a clear architectural identity.
Gallery
- Location
- Spordi 8, Käina
- Typology
- Karting competition and visitor centre
- Total area
- 290 m²
- Design
- 2021–2023
- Architecture
- Tõnis Savi, Kirje Päss
- Structural design
- Arro & Agasild Inseneribüroo
- Commissioned by
- Kartdagö
- Visualisations
- Tõnis Savi