Kalana House
Kalana, Hiiumaa 2009–2011
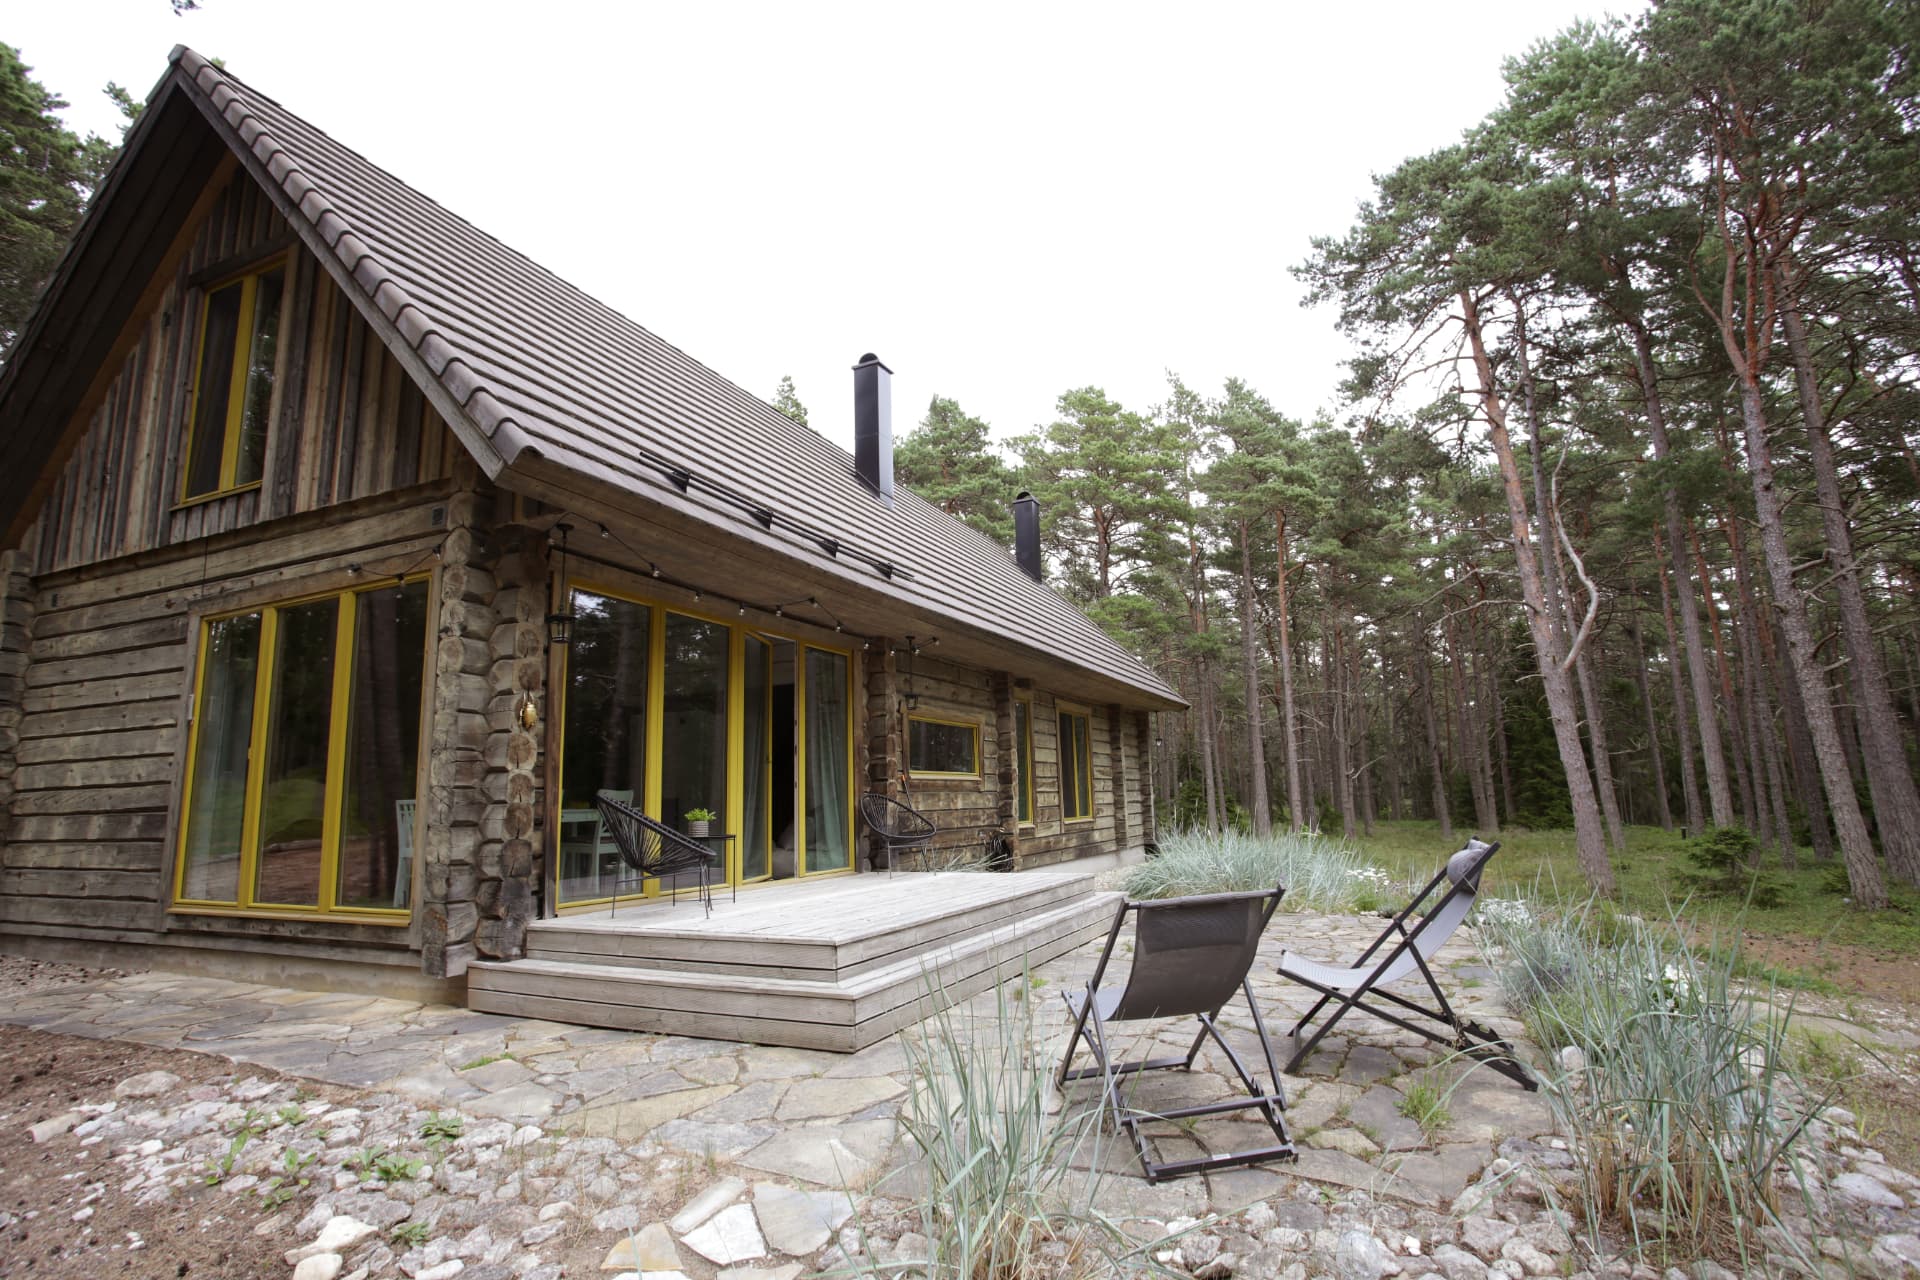
Kalana House is a private log house on Hiiumaa, designed by Tõnis Savi and completed in 2011. It sits among the pine forests, close to the sea. The site is quiet, sparse and strongly defined by its landscape, which made the client’s insistence on a log house an unexpectedly useful starting point.
At first, the typology felt too burdened by its conventional associations. The problem, however, was not the log itself, but the way log houses are usually translated into contemporary architecture. The project became an attempt to reconsider the material from first principles and ask what a log house could be if treated as a current architectural language rather than a nostalgic one.
The result is deliberately contemporary, while remaining rooted in the constructional logic and material character of traditional log building. The massing is simple, the detailing restrained, and the house settles softly into the surrounding pine forest rather than standing apart from it.
Externally, the timber is allowed to read in a weathered, silvery-grey register, paired with a grey roof and sharply contrasting mustard-yellow window frames. The small intervention of colour gives the otherwise muted exterior a precise point of tension without disturbing its calmness.
Inside, the atmosphere changes. The spaces are light, warm and distinctly Nordic, allowing the materiality of the structure to remain present without dominating the rooms.
Kalana House is less an attempt to reinvent the log house than to remove some of the assumptions attached to it. What remains is a familiar building tradition, translated into a clearer and more contemporary form.
Gallery
- Location
- Masti, Kalana, Hiiumaa
- Typology
- Private house
- Total area
- 195 m²
- Design
- 2009–2011
- Completed
- 2011
- Architecture
- Tõnis Savi
- Commissioned by
- Private client
- Photos
- Laura Nestor