KESK-PEETRI APARTMENT BUILDINGS
Peetri 2017–2020
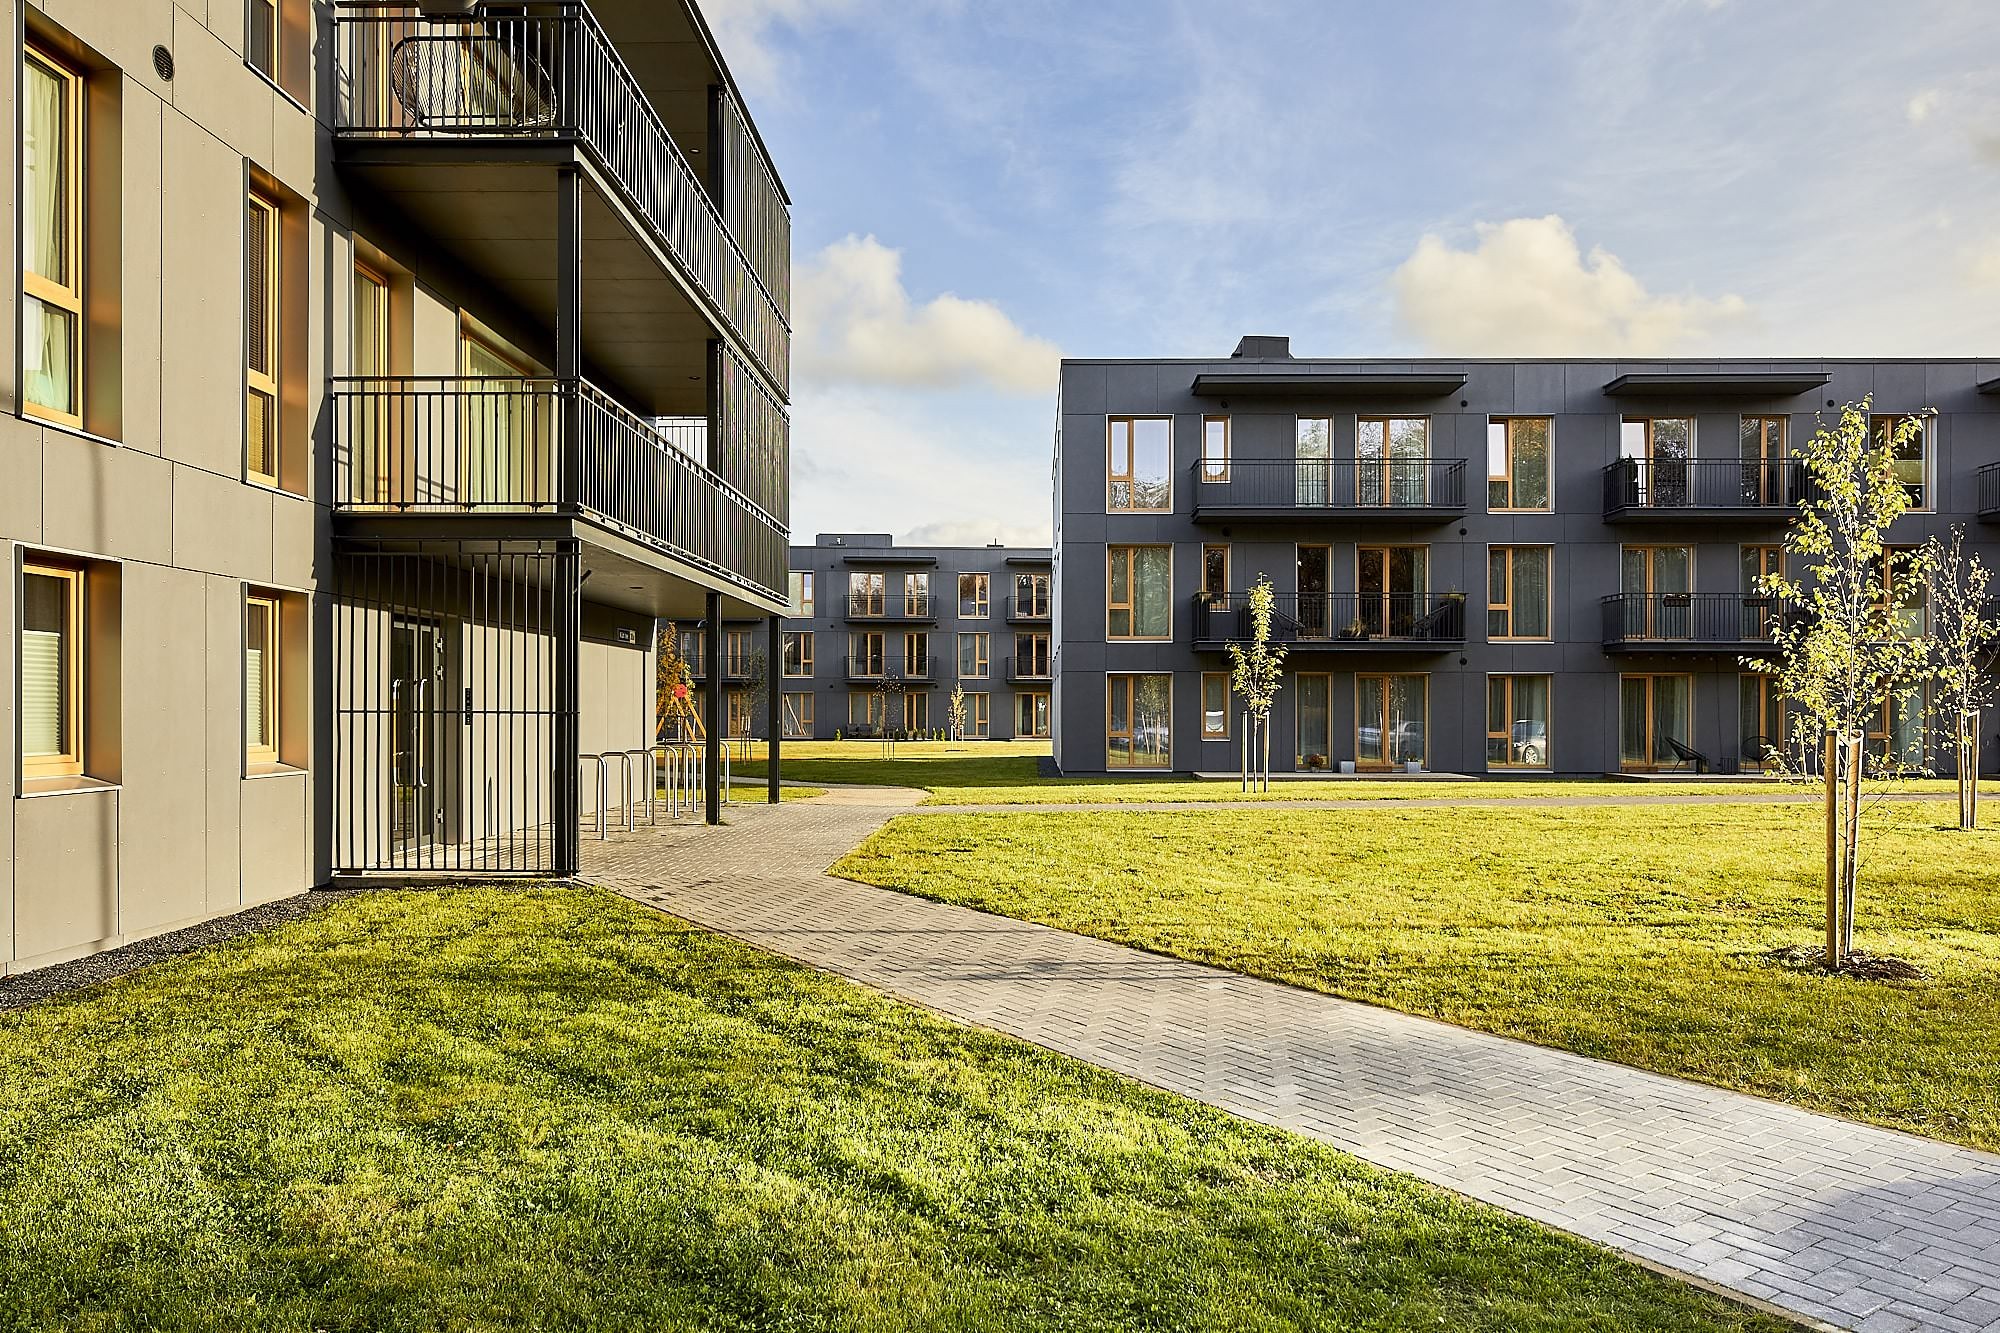
Kesk-Peetri is a group of apartment buildings in Peetri, a satellite settlement on the edge of Tallinn. Tõnis Savi designed the first stage for Triple Net Capital, completed in 2020; later stages were designed by other architects, following the logic established in that first phase. The detailed plan was relatively schematic, prescribing parking on the ground floor with apartments beginning above it. On a green site, this produced an immediate contradiction: following the plan too literally would have lifted the residential life of the buildings away from the ground.
The project therefore began as a spatial puzzle. Parking, buildings and landscape had to be fitted onto a relatively tight site without allowing the cars to determine the character of the whole development. The aim was to keep the apartments connected to the garden and to make the buildings feel as though they begin from the courtyard rather than stand above it on a parking structure.
This relationship between architecture and ground became more important than any singular formal gesture. The spaces between the buildings are treated as part of the residential environment, with greenery continuing close to the façades and the lower levels contributing to the life of the courtyard.
The buildings themselves are deliberately simple. Their material palette is restrained and calm, with architectural character carried by proportion, repetition and smaller details rather than strong contrasts. In a relatively dense development, the view from one building inevitably includes another, making every façade part of somebody else’s everyday interior landscape.
For that reason, the architecture avoids anything excessively loud or demonstrative. The intention is to create a composed background to daily life: buildings that remain pleasant to look at from close by, from across the courtyard and, perhaps most importantly, from the window opposite.
Gallery
- Location
- Kopli tee 34, 36, 38, 40 & Küti tee 30, 30a, Peetri
- Typology
- Apartment buildings
- Total area
- 11,160 m²
- Design
- 2017–2020 (Stage 1)
- Completed
- 2020 (Stage 1)
- Architecture
- Tõnis Savi (Stage 1)
- Structural design
- Inseneribüroo Constructo
- Commissioned by
- Triple Net Capital
- Construction
- Riser Ehitus
- Photos
- Tõnu Tunnel