ROCCA HOUSE
Tallinn 2018–2021
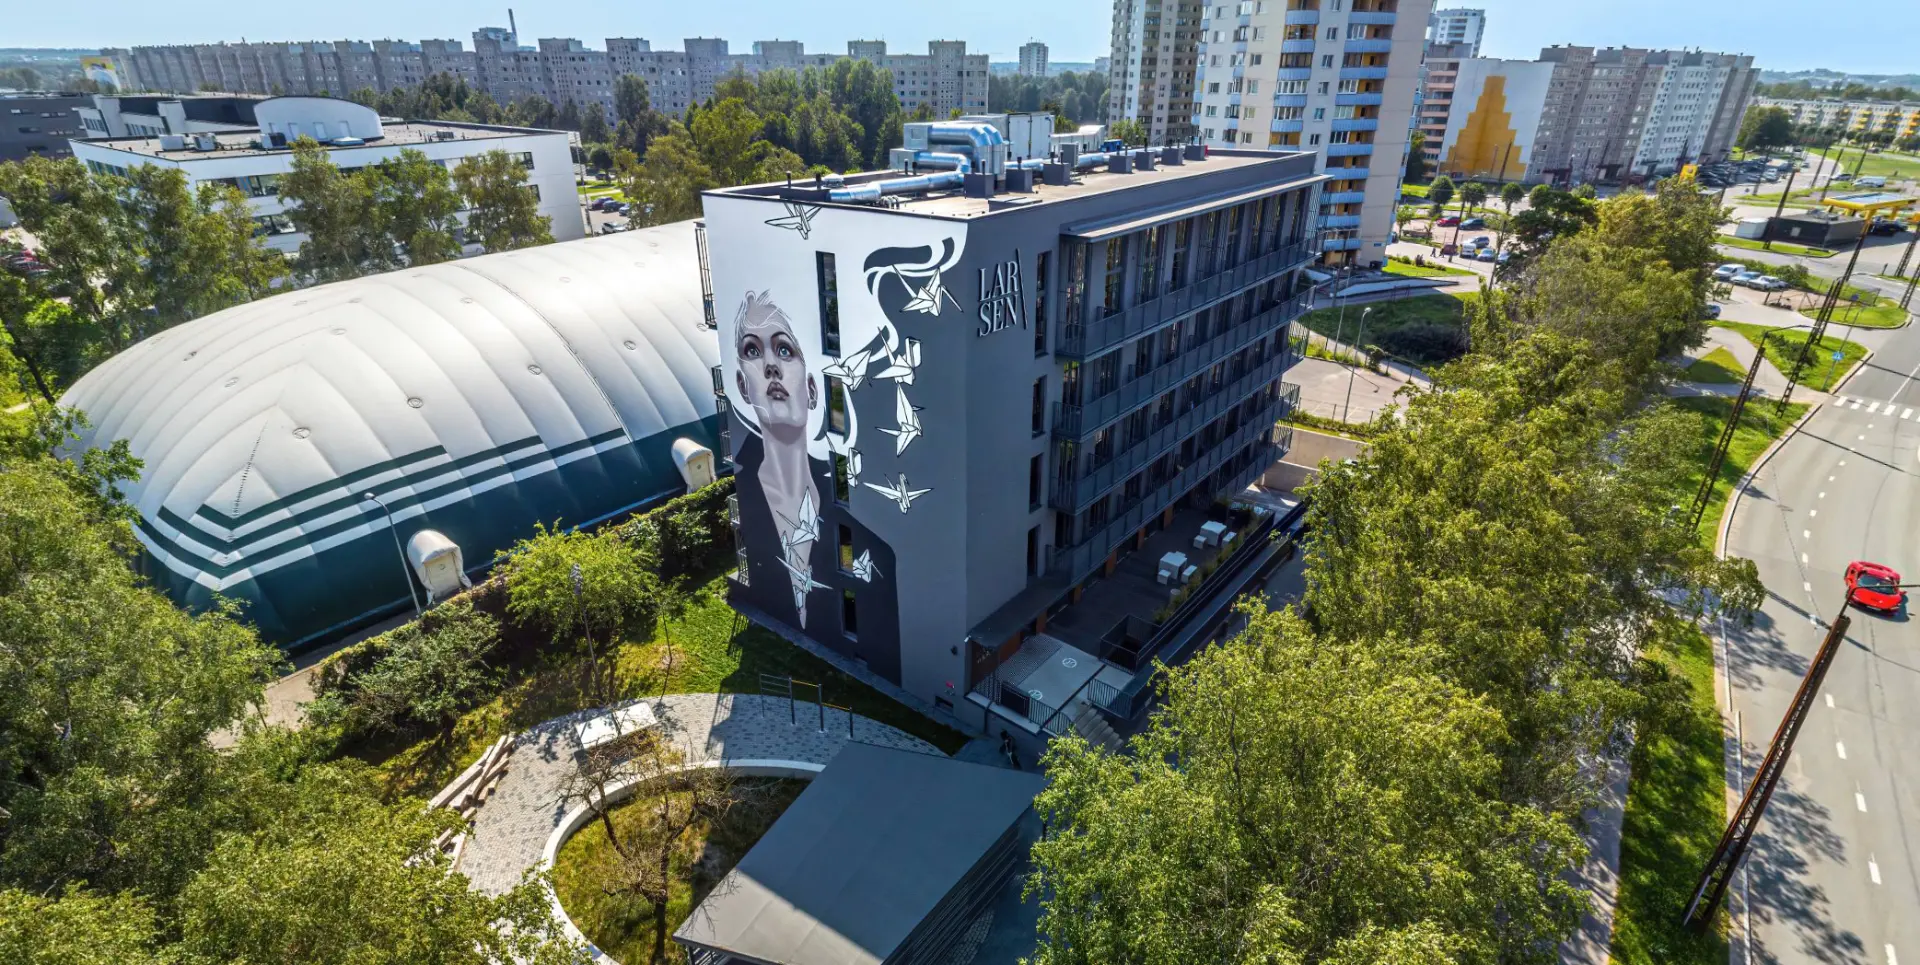
Rocca House is a co-living apartment building in Tallinn, designed by Tõnis Savi and Eve Komp for Larsen and completed in 2021. It was shaped to a considerable degree by the conditions of its detailed plan. The permitted building volume was relatively high while the number of floors was restricted, and further planning requirements influenced both the overall configuration of the building and the position of its entrance. The architecture develops from working precisely within those conditions rather than attempting to disguise them.
The building follows Larsen’s residential model, combining compact private units with spaces that extend everyday life beyond the room itself. The shared programme is concentrated on the lower floors, where communal interiors connect more directly with the building’s outdoor areas, while every unit has its own balcony. Together these spaces establish a gradual transition between the private interior, the shared parts of the building and the exterior.
The façade is conceived as a quiet background to that life. Rather than asking the exterior to perform as an autonomous object, the architecture allows occupation to become its changing content: curtains, plants, lights, furniture and people appear behind a deliberately restrained framework.
This restraint changes with distance. Seen from further away, Rocca House reads as a calm and relatively simple volume. At close range, the balconies introduce another scale. Their detailing, edges and repeated elements give depth to the elevations and make the apparently straightforward façade more tactile and precise.
The result is a building whose character is not dependent on a single formal gesture. Its architecture sits in the relationship between the ordered whole and the smaller signs of inhabitation that accumulate across it.
Gallery
- Location
- Õismäe tee 175, Tallinn
- Typology
- Co-living apartment building
- Total area
- 2,278.3 m²
- Design
- 2018–2021
- Completed
- 2021
- Architecture
- Tõnis Savi, Eve Komp
- Interior architecture
- Ruusna SAB
- Landscape architecture
- Punktiir
- Structural design
- Maru Ehitus
- Commissioned by
- Larsen
- Construction
- Maru Ehitus
- Photos
- Tõnu Tunnel