VEERENNI 54
Tallinn planned
Veerenni 54 is a hotel, hostel and longer-stay accommodation development in Tallinn, designed by Tõnis Savi for Perton and currently planned. The site allows for up to three buildings, and the project is organised in two phases with deliberately different relationships to Veerenni Street and the courtyard.
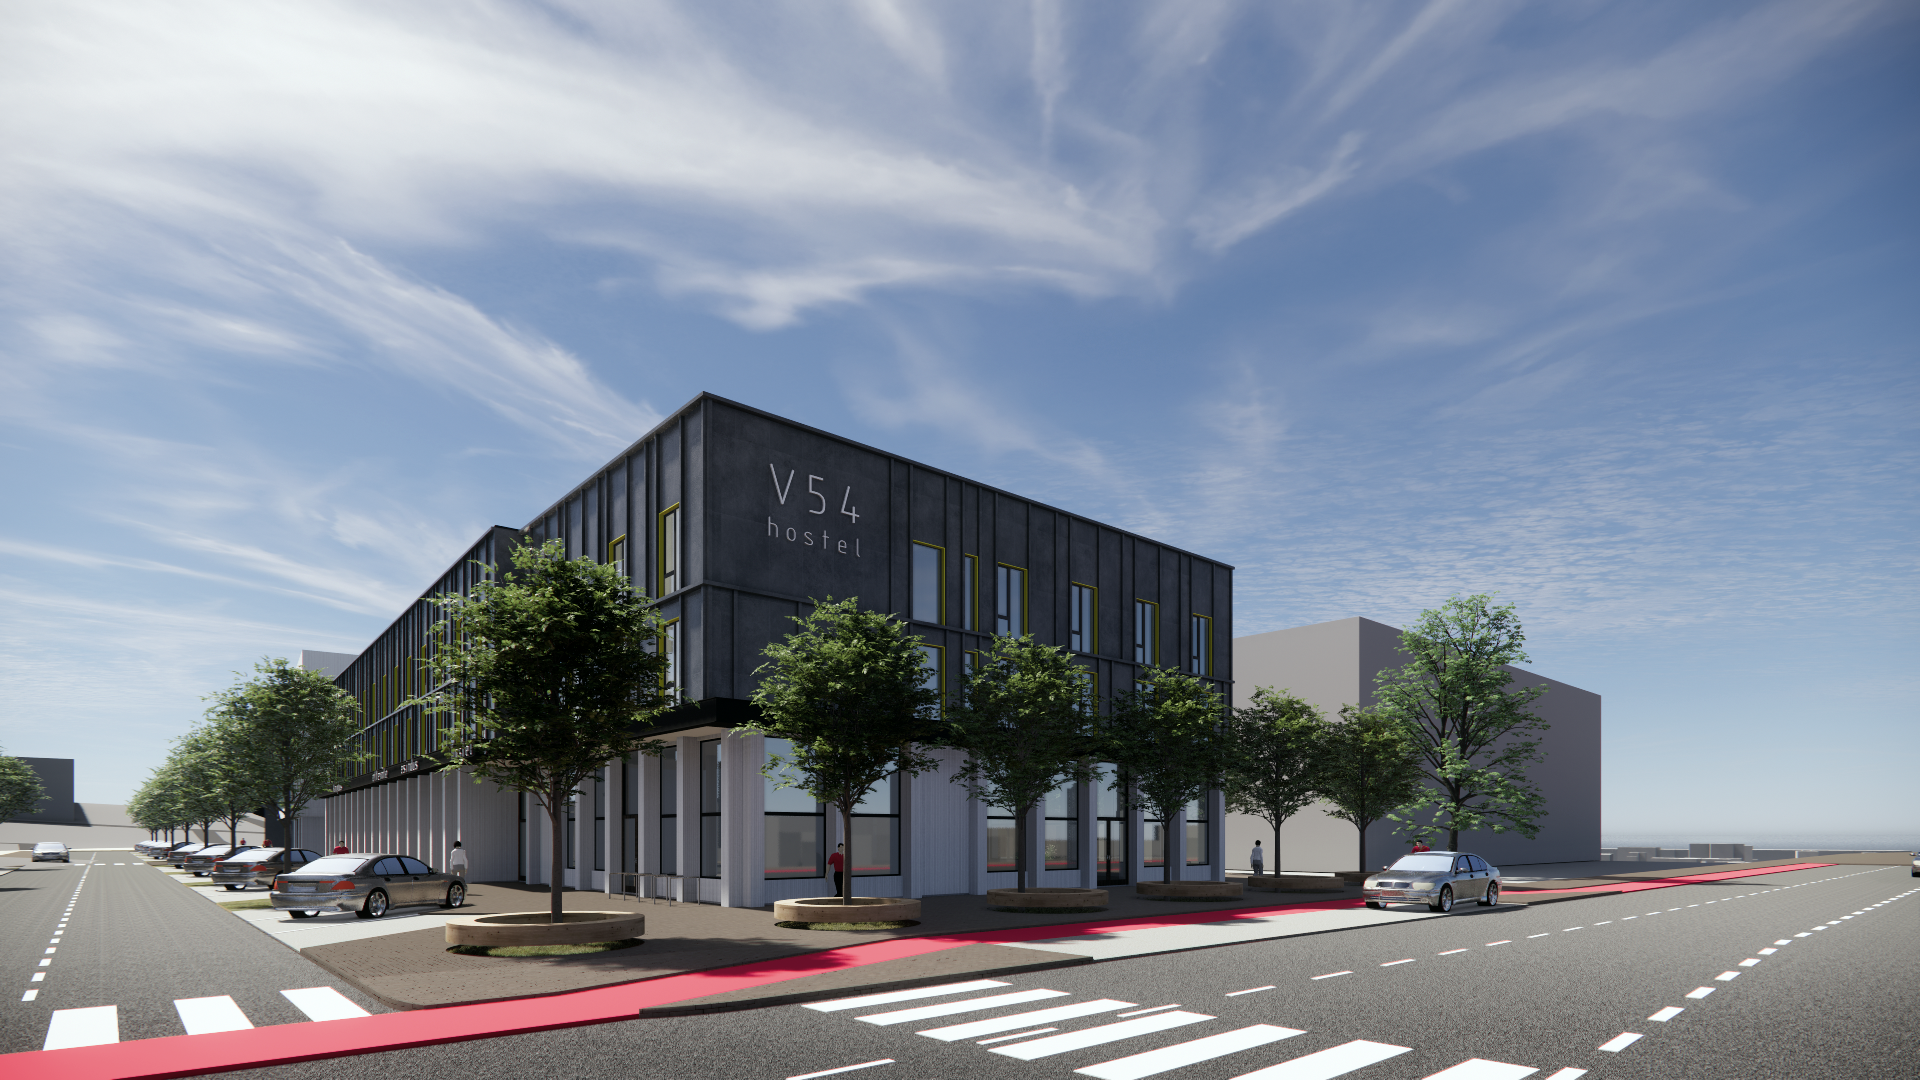
The first phase addresses Veerenni Street directly. The street-facing buildings follow a clear urban logic: commercial spaces occupy the ground floor and open directly onto the street, while accommodation begins above. From the second floor upwards, the façades vary between different sections of the building, breaking down the overall volume and introducing the kind of rhythm and variation associated with a continuous city street rather than a single large development.
The second phase moves into the courtyard and adopts a softer architectural language. Here the relationship with the garden becomes central, particularly at ground level, where the building opens directly towards the shared outdoor space. The contrast is intentional: the street edge is more defined and urban, while the courtyard building is shaped by landscape and a more domestic scale.
One of the project's central moves was to reconsider the parking layout established by the detailed plan. Rather than letting large areas of asphalt dominate the site, parking is consolidated into compact, clearly organised zones. This preserves space for the buildings while allowing the courtyard to keep a landscaped, park-like character.
The project ties these conditions together: accommodation, courtyard, parking and street are treated as parts of the same urban structure. The aim is to achieve density without allowing either the buildings or the infrastructure around them to overwhelm the quality of the spaces between.
Gallery
- Location
- Veerenni 54, Tallinn
- Typology
- Mixed accommodation development: hotel, hostel and longer-stay accommodation
- Total area
- 11 900 m²
- Design
- 2024–...
- Architecture
- Tõnis Savi
- Commissioned by
- Perton
- Visualisations
- Tõnis Savi