CAMPUS HOUSE
Tallinn 2018–2021
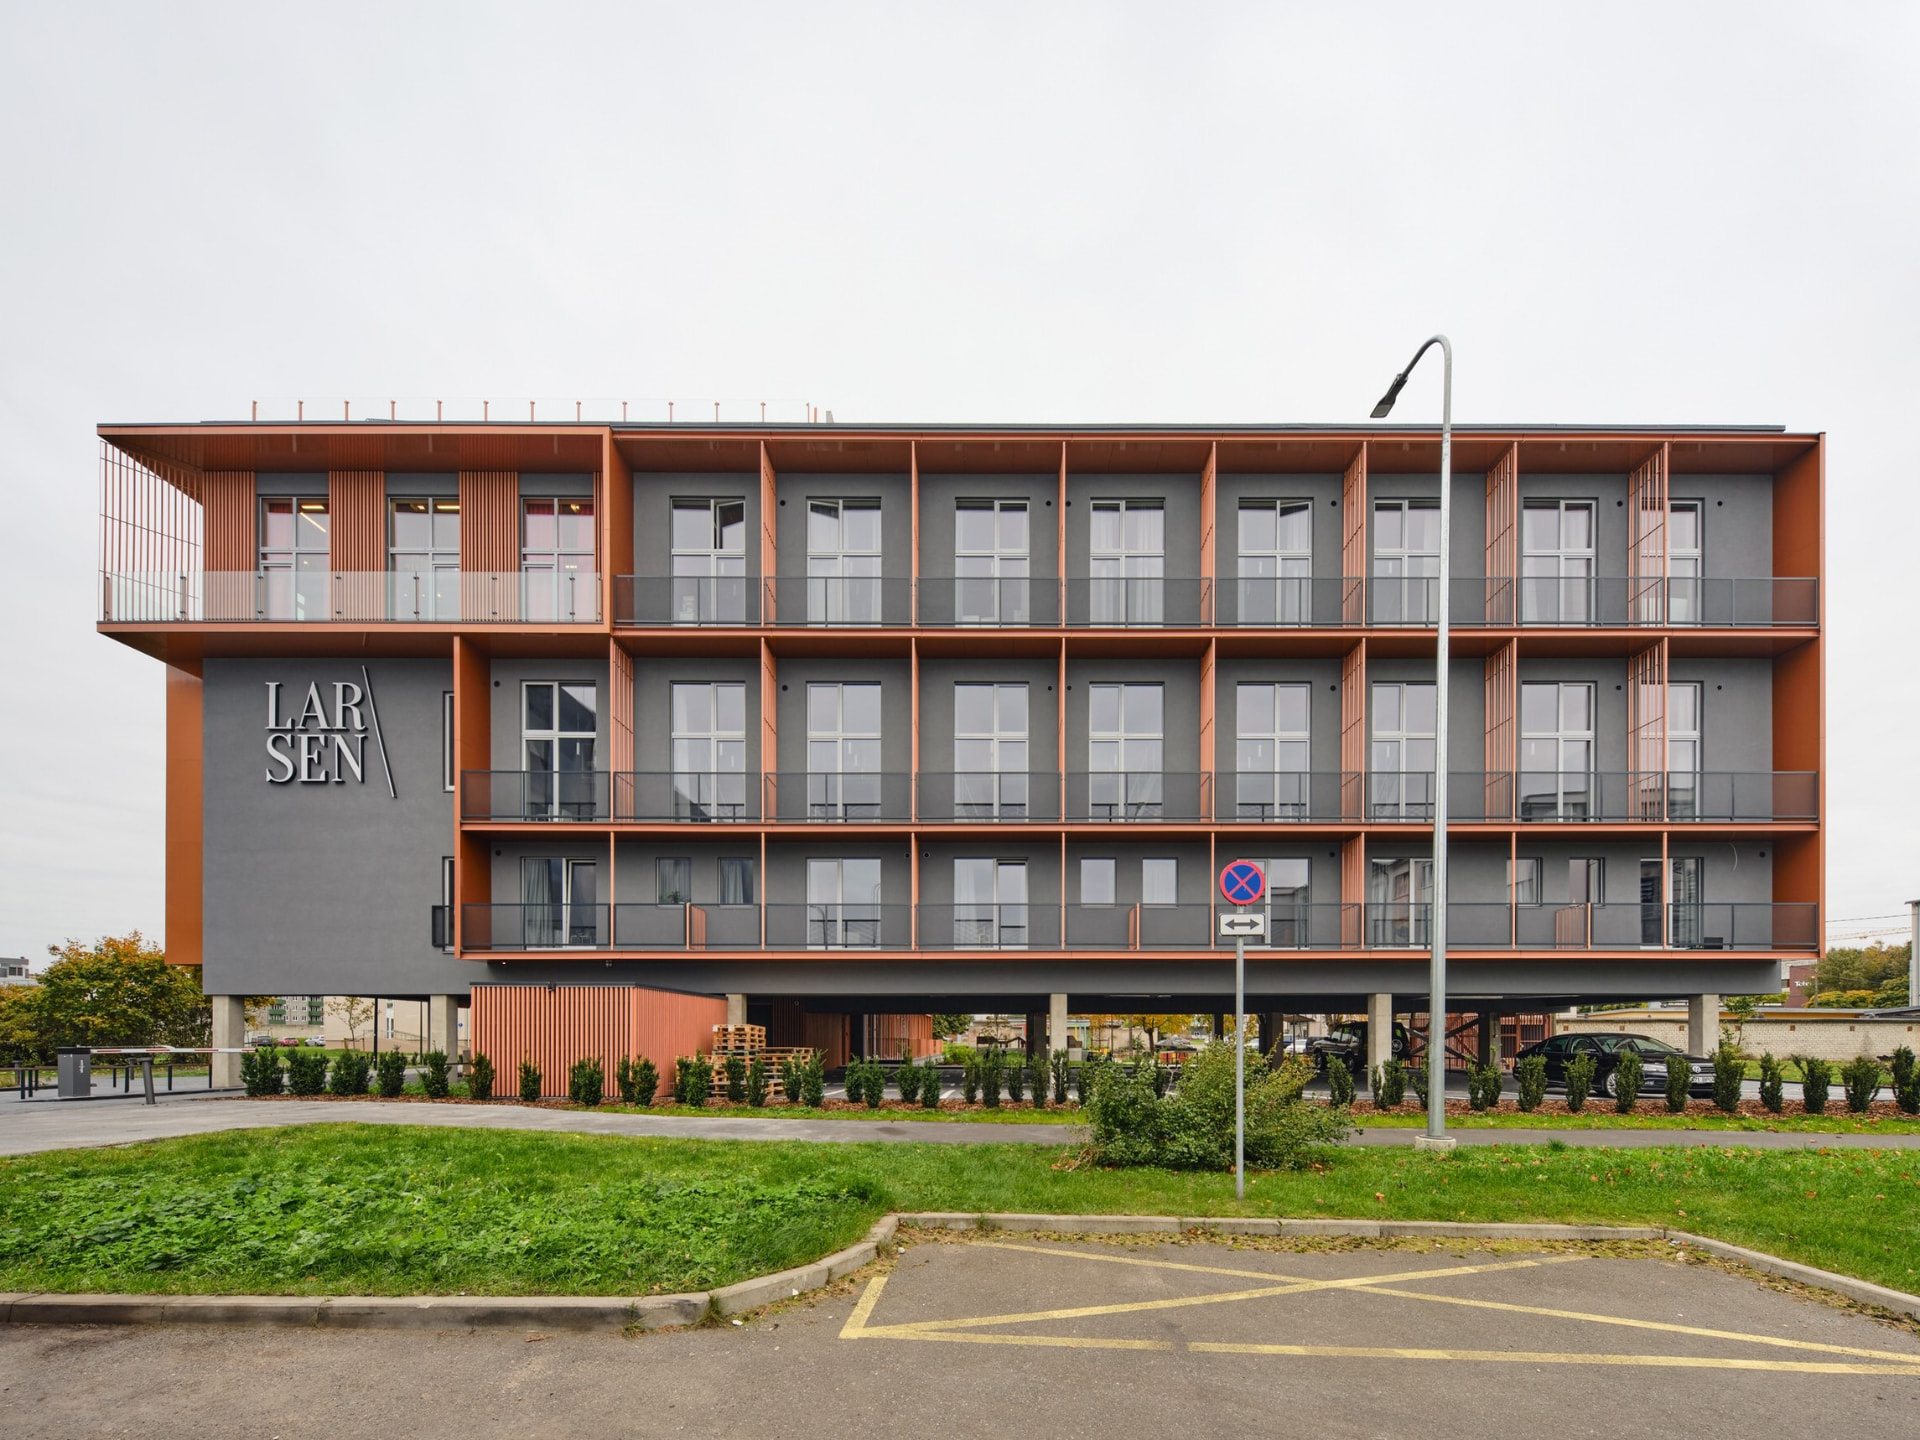
Campus House is a co-living apartment building in Tallinn, designed by Tõnis Savi and Eve Komp for Larsen and completed in 2021. The starting point was an unusual contradiction in the detailed plan: the building could be relatively tall, while the number of floors was strictly limited. Rather than treating this as a constraint to work around, the project uses it to generate the building’s spatial character.
Two floors are conventionally proportioned, while two are significantly taller. The additional height makes it possible to develop compact units vertically, giving relatively small floor areas a sense of generosity that would be difficult to achieve through footprint alone. Height becomes part of the usable space, producing loft-like interiors and allowing different relationships between living, sleeping and storage within the unit.
The same principle extends beyond the private rooms. Shared spaces are distributed through different parts of the building, and several of them take advantage of the changing floor heights. The sequence continues upwards to the roof, part of which becomes another shared landscape for the residents. The building is therefore organised not simply as rooms connected by corridors, but as a larger spatial system in which private and collective territories repeatedly meet.
Against this internal variety, the exterior is deliberately calm. A regular grid is laid across the façade, almost like squared paper, bringing order to an otherwise shifting rhythm of windows. The two systems never align completely, and that slight displacement creates a gentle syncopation across the elevation. From a distance the building remains composed and quiet; closer up, small changes in rhythm and colour give the façade its particular character.
The intention was to make a durable background for many different lives rather than prescribe an image for them. The ordered façade provides a common frame, while behind every window a different life is allowed to unfold.
Gallery
- Location
- Akadeemia tee 32b, Tallinn
- Typology
- Co-living apartment building
- Total area
- 3,124.2 m²
- Design
- 2018–2021
- Completed
- 2021
- Architecture
- Tõnis Savi, Eve Komp
- Interior architecture
- Ruusna SAB
- Landscape architecture
- Punktiir
- Structural design
- Maru Ehitus
- Commissioned by
- Larsen
- Construction
- Maru Ehitus
- Photos
- Tõnu Tunnel