Kirsiaia Row Houses
Sepikoja tee, Vääna 2025
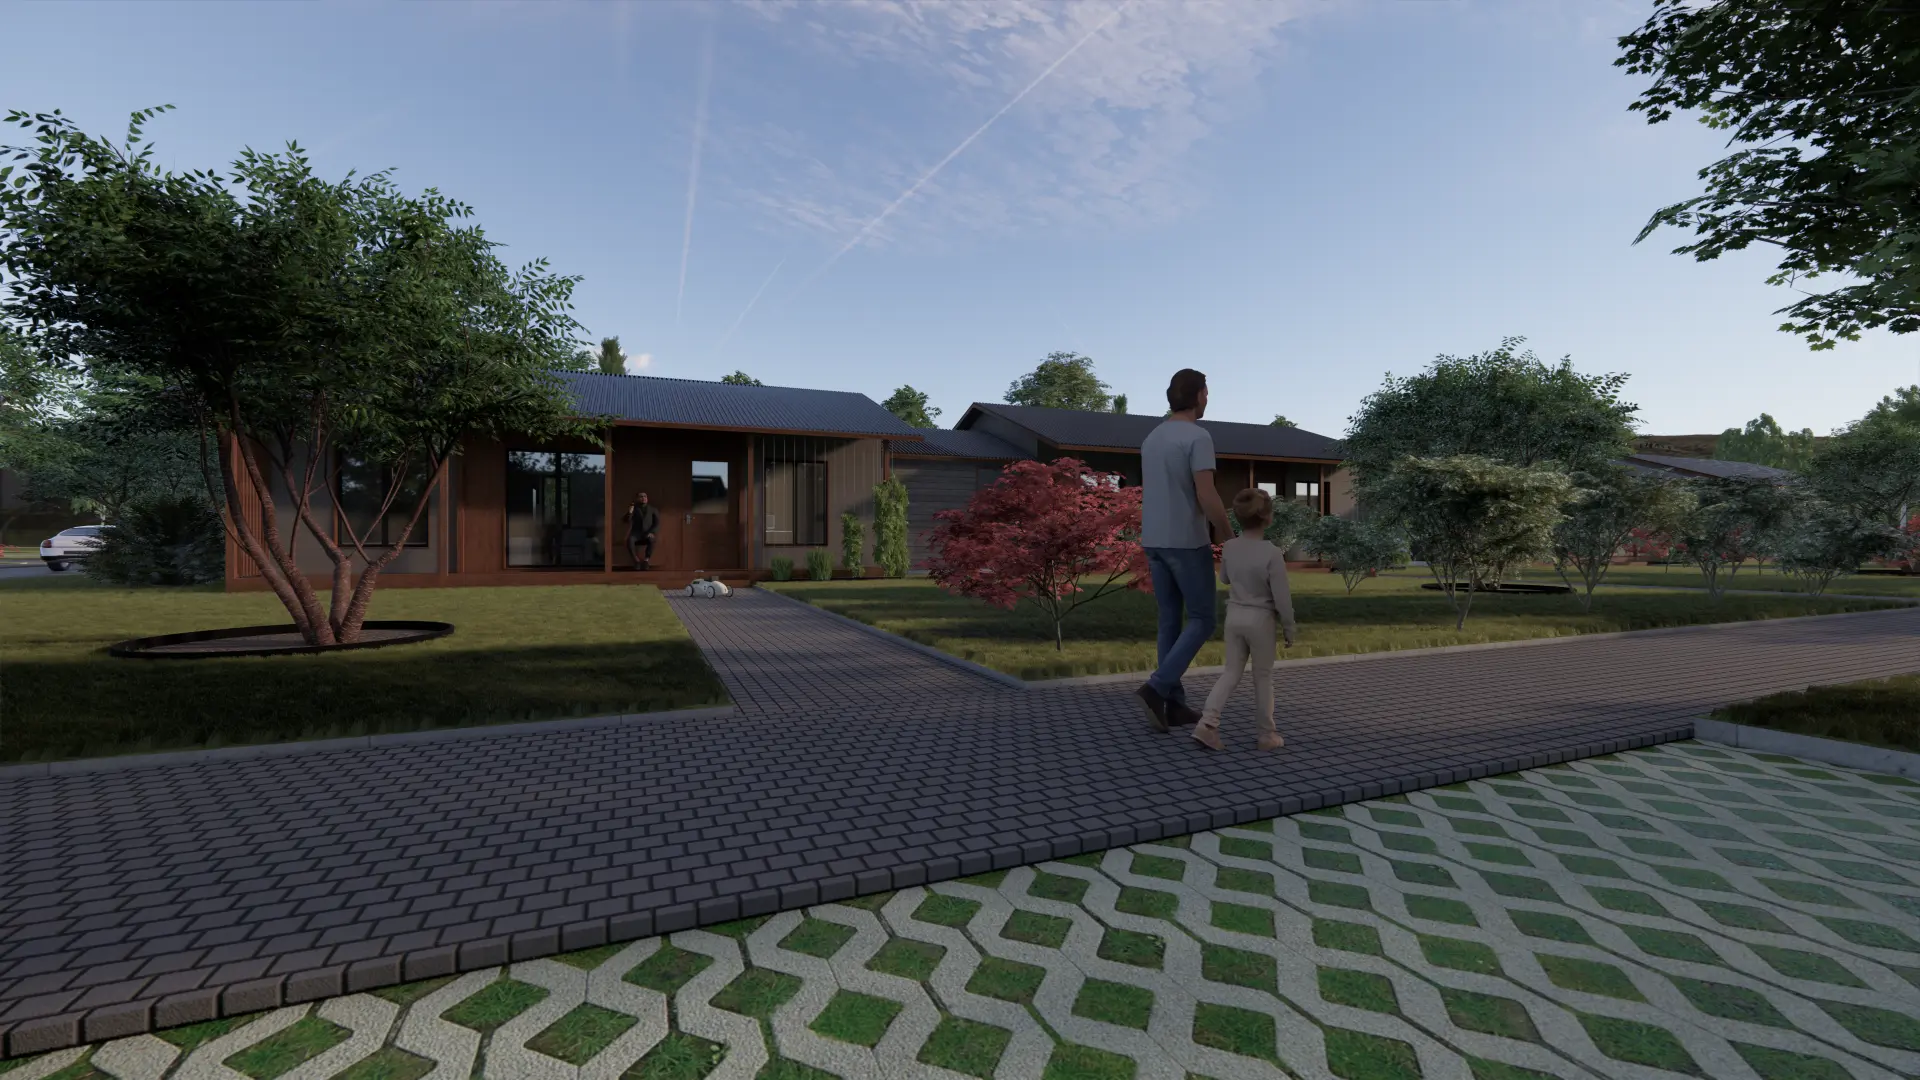
Kirsiaia Row Houses is a row-house development in Sepikoja tee, Vääna, designed by Tõnis Savi for Pinered and completed in 2025.
The project began with a relatively clear vision from the client. The development concept was already defined as a compact but flexible row-house product, with relatively small floor areas, single-storey homes and pitched roofs.
The architectural task was therefore not to invent the typology from scratch, but to translate that idea into a spatially convincing whole. The aim was to avoid the visual character of a conventional row-house development and instead create the impression of a small village of individual houses. The low volumes, pitched roofs and fragmented composition help reduce the perceived scale of the development and give each home a stronger sense of independence.
The overall site is divided into four groups. Each has a slightly different internal logic, spatial structure and set of additional qualities, allowing variation within an otherwise coherent architectural system. This gives the development a more nuanced character while preserving the clarity and efficiency of the underlying concept.
The result is a warm and domestic living environment in which every home has its own patch of green and a private garden. The architecture remains deliberately modest, allowing the individual houses, outdoor spaces and everyday life between them to define the character of the place.
Gallery
- Location
- Sepikoja tee, Vääna
- Typology
- Row houses
- Total area
- 3,124 m²
- Design
- 2022–2024
- Completed
- 2025
- Architecture
- Tõnis Savi
- Commissioned by
- Pinered
- Construction
- Pinered
- Visualisations
- Pinered, Tõnis Savi