SUME HOUSE
Tallinn 2022–2025
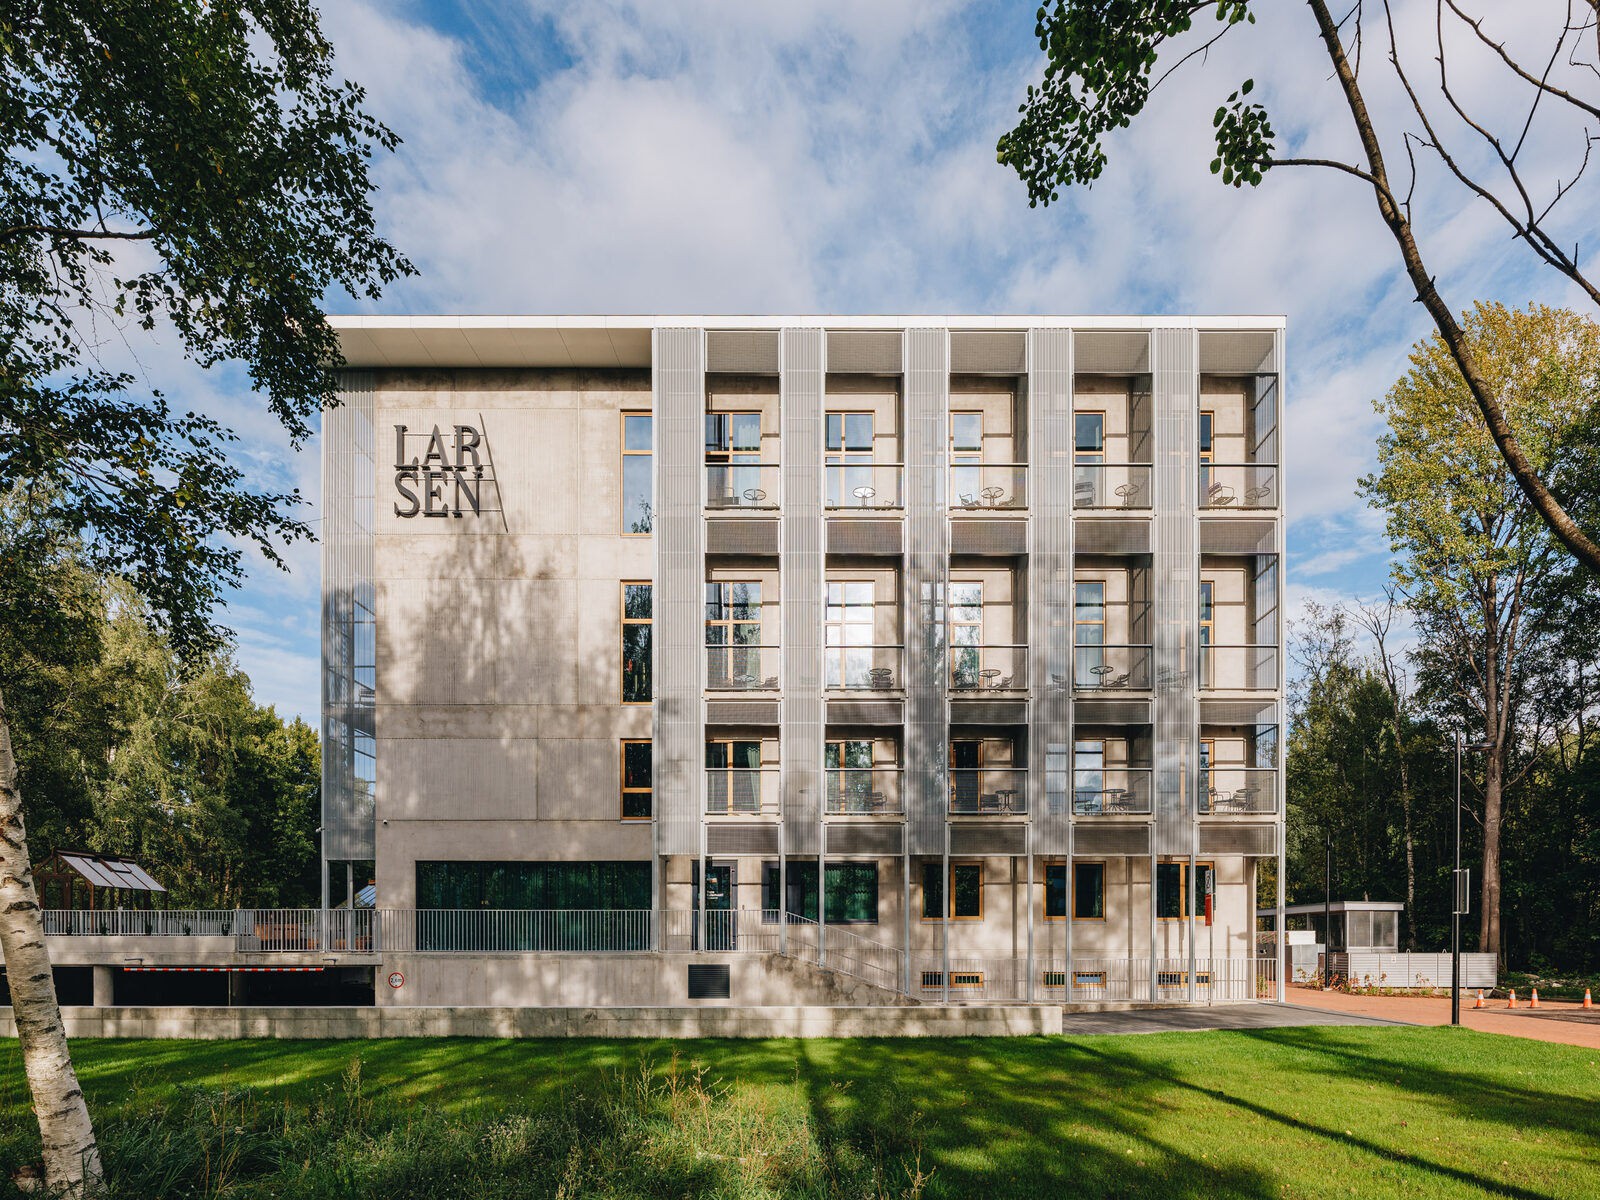
Sume House is a co-living apartment building in Tallinn, designed by Tõnis Savi and Kristian Taaksalu for Larsen and completed in 2025. It stands between two very different landscapes that nevertheless share a material language. On one side is the large-scale concrete environment of Tallinn’s Soviet-era residential districts; on the other, the grounds of Tallinn Zoo, where concrete has long formed part of the architecture of enclosures, paths and structures. The building takes this material condition as one of its starting points.
Concrete therefore becomes the primary material of the architecture, for contextual as well as constructional reasons. The aim, however, was not to make a building that felt severe. The surfaces, proportions and detailing were developed to produce something simultaneously clear, warm and robust: a building with an immediate legibility, but also enough material depth to withstand everyday use and weathering.
That weathering is considered part of the architecture rather than evidence of its deterioration. Concrete inevitably records its surroundings. Rain, dust, vegetation and use will gradually leave traces on the surfaces, adding layers that could never be designed in advance. Sume is intended to accommodate that process and become more embedded in its setting with time rather than remain fixed in the pristine condition of completion.
The landscape and surface treatments are conceived with the same idea in mind. Vegetation will increasingly meet the building, while the concrete acquires variations of tone and texture. What begins as a relatively precise relationship between architecture and landscape is therefore expected to become less distinct over the years.
The building is designed not only for how it looks when finished, but for how it will age. Its final state is deliberately unresolved: the intention is for Sume to grow into its surroundings.
Gallery
- Location
- Ehitajate tee 140, Tallinn
- Typology
- Co-living apartment building
- Total area
- 3,912.2 m²
- Design
- 2022–2025
- Completed
- 2025
- Architecture
- Tõnis Savi, Kristian Taaksalu
- Interior architecture
- Sisearhitektuuristuudio AERIS
- Landscape architecture
- VÄLI maastikuarhitektid
- Structural design
- Innopolis Insenerid
- Commissioned by
- Larsen
- Construction
- Fund Ehitus
- Photos
- Tõnu Tunnel