SAUE COMMERCIAL BUILDING
Saue, Harju County planned
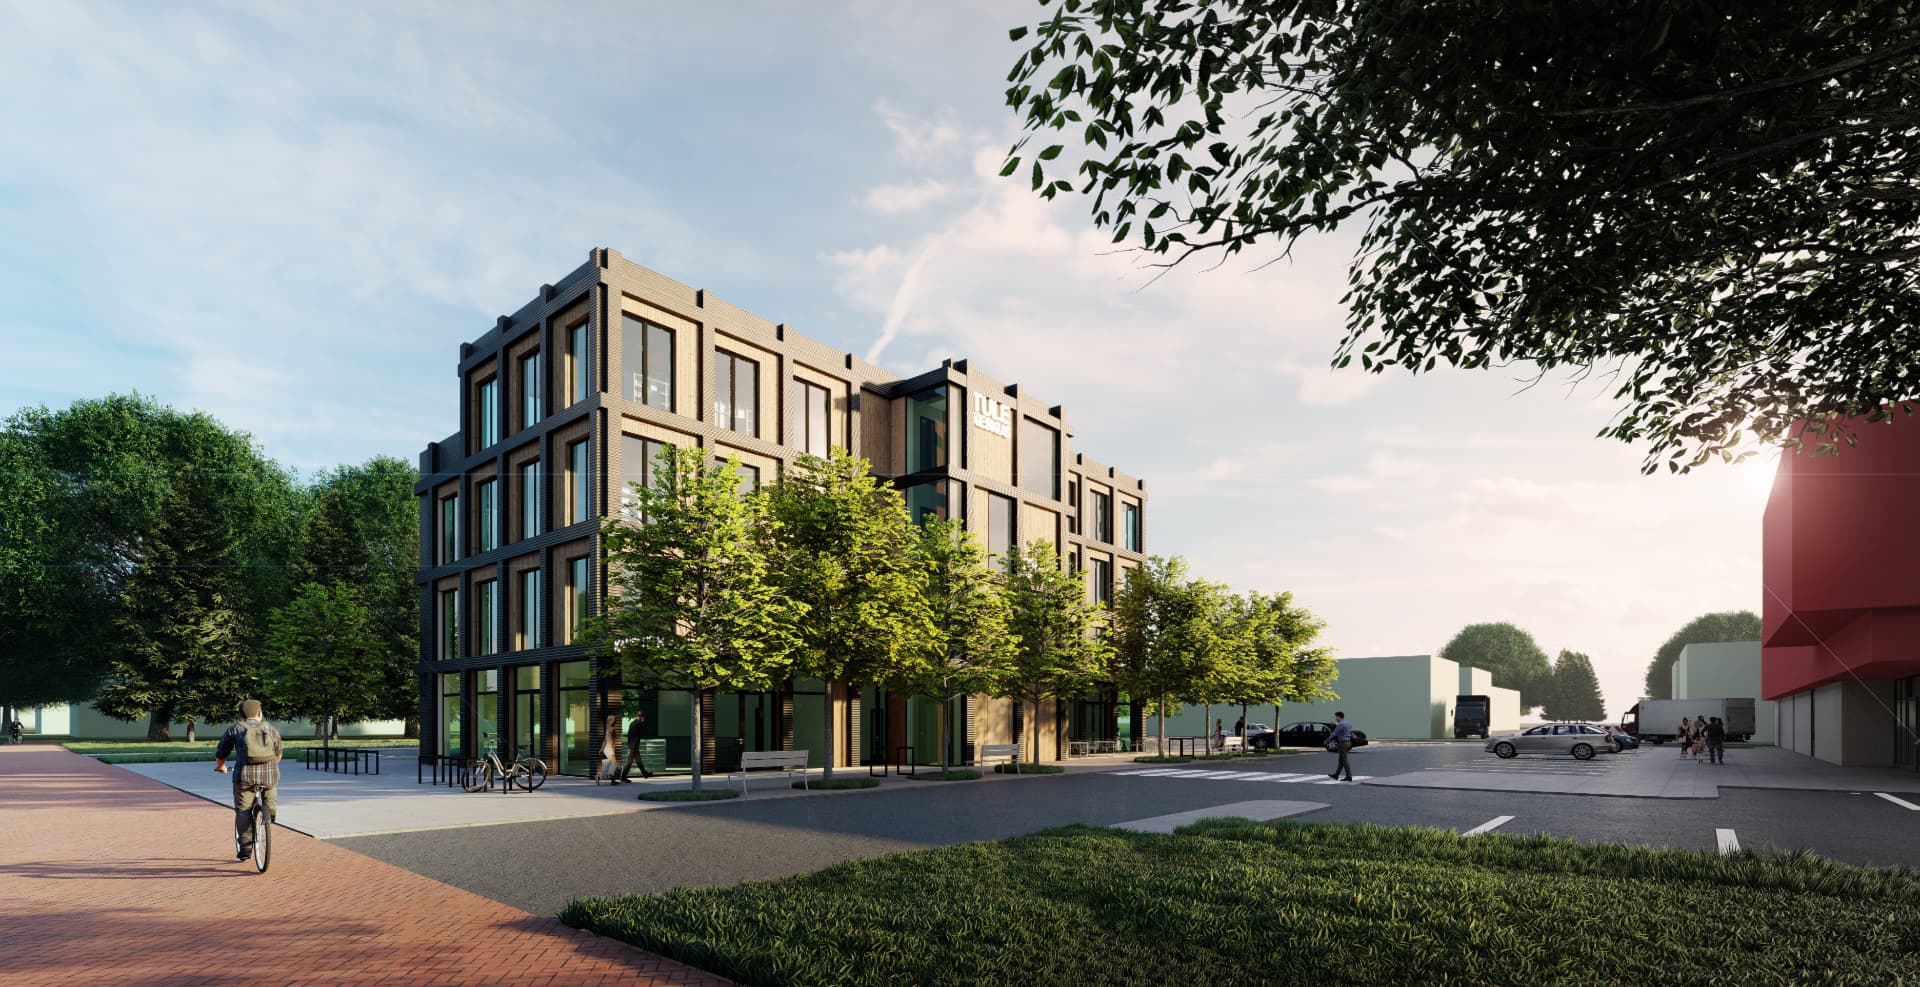
Saue Commercial Building is a planned mixed-use commercial and public building on Saue's main street, designed by Tõnis Savi for Stau. Located next to the Rimi supermarket, it combines street-facing services, offices and a library within a single flexible structure.
The ground floor is organised around functions that benefit from direct contact with the street, while the upper floors accommodate services, offices and the library, accessed through a separate entrance. This allows different uses and patterns of access to coexist within a clear overall organisation.
The exterior is deliberately modular. A regular underlying structure gives the building its order, while the windows introduce a more playful rhythm across the façades. The contrast between timber and metal adds another layer of variation without compromising the clarity of the whole.
The same modular logic gives the interior considerable flexibility. Spaces can be divided and reorganised in different configurations behind the façade without changing its external composition. The architecture can therefore accommodate different tenants and uses over time while retaining a consistent identity.
The building's character comes from this balance between order and variation — a robust, adaptable framework that finds its own presence through window rhythm, material contrast and carefully considered detail.
Gallery
- Location
- Keskuse 14, Saue
- Typology
- Mixed-use commercial and public building
- Total area
- 1 490 m²
- Design
- 2019–...
- Architecture
- Tõnis Savi
- Commissioned by
- Stau
- Visualisations
- Tõnis Savi